Our Work

Barefoot in practice.

A selection of planning, design, advisory, and communication projects for communities, First Nations, and landowners.

Selected work

Feature projects.

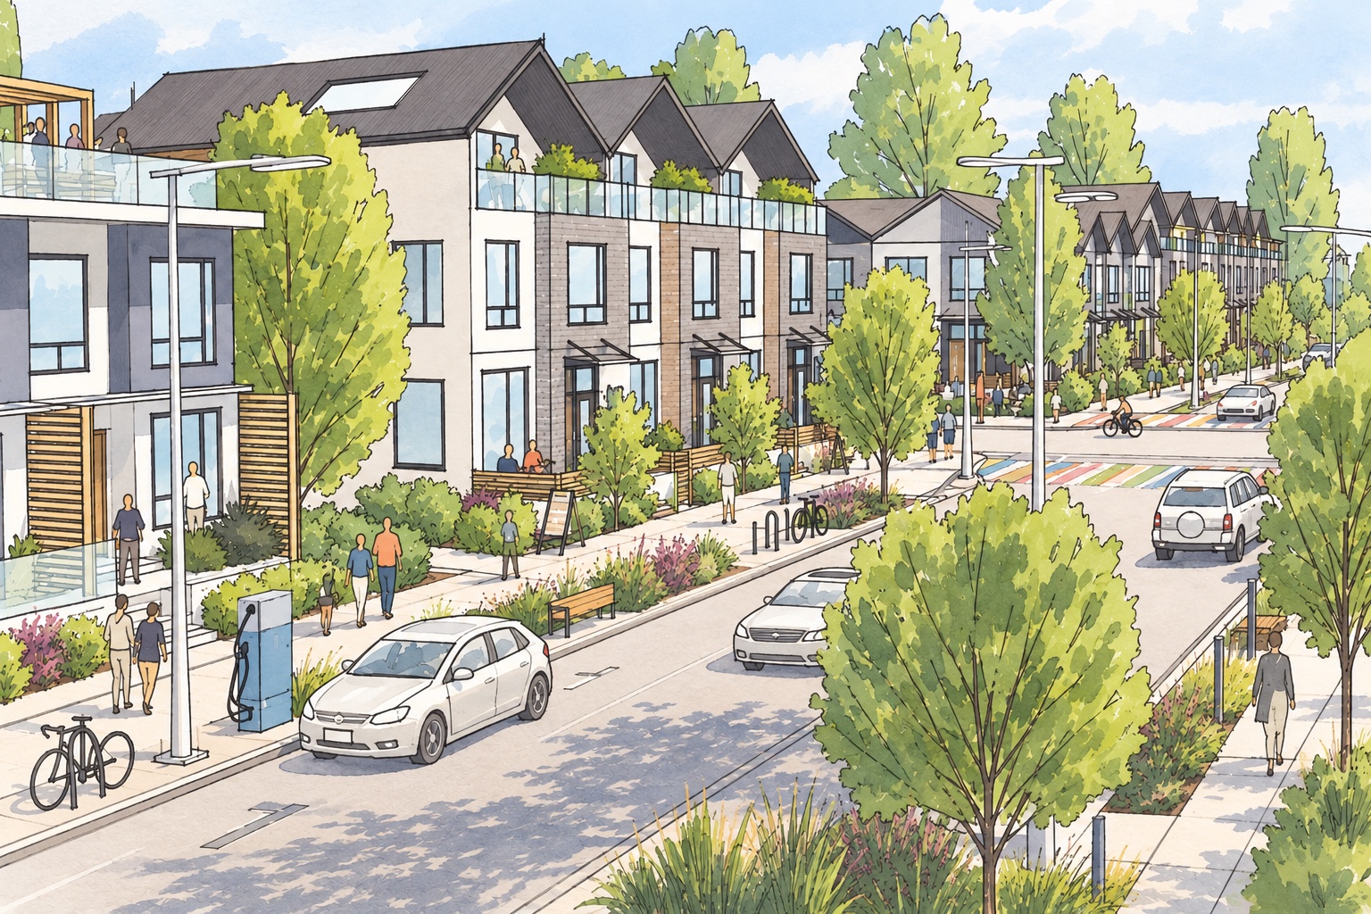
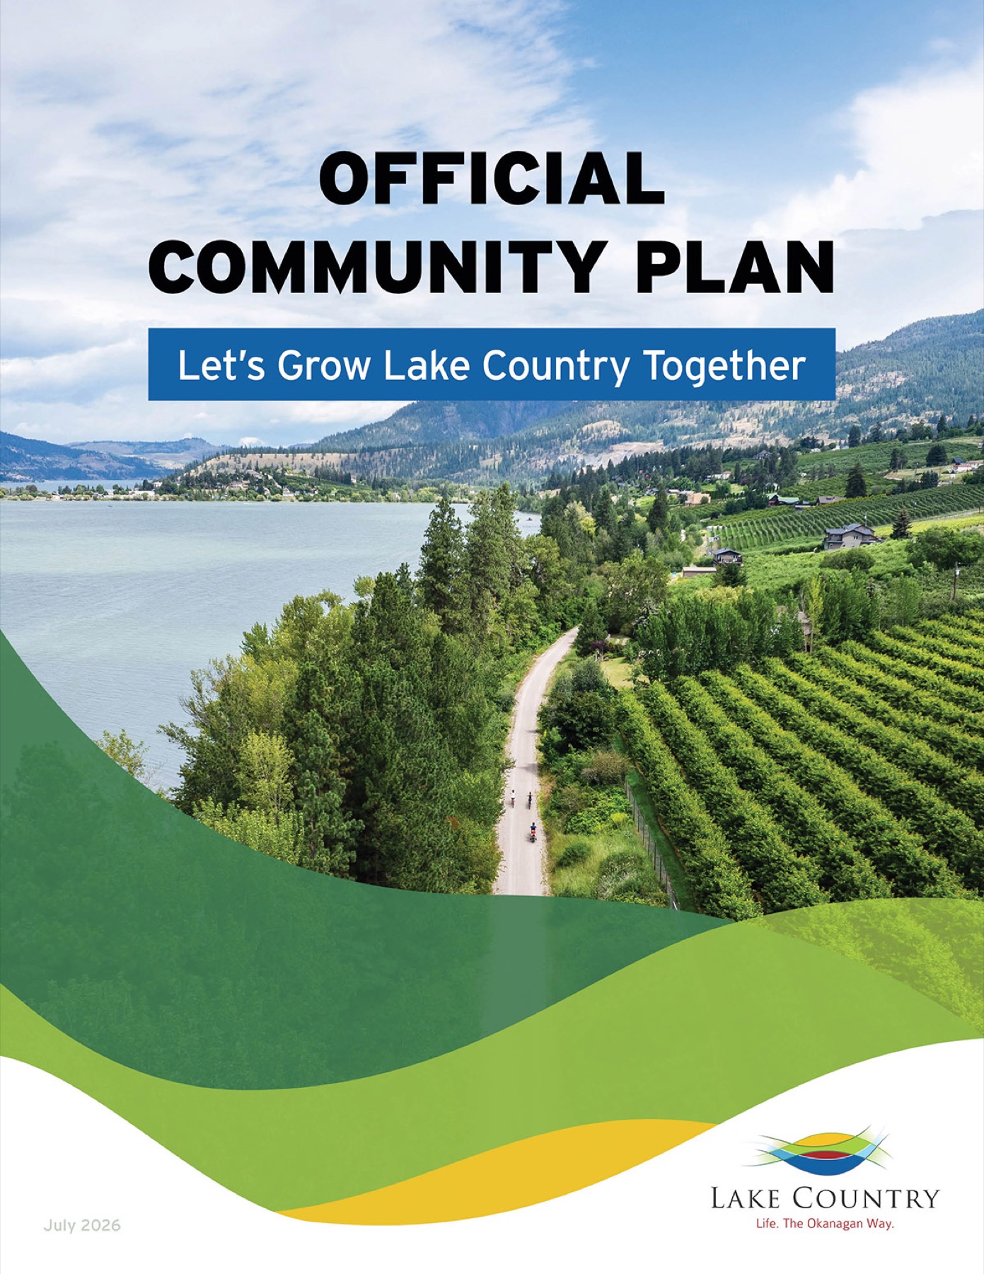
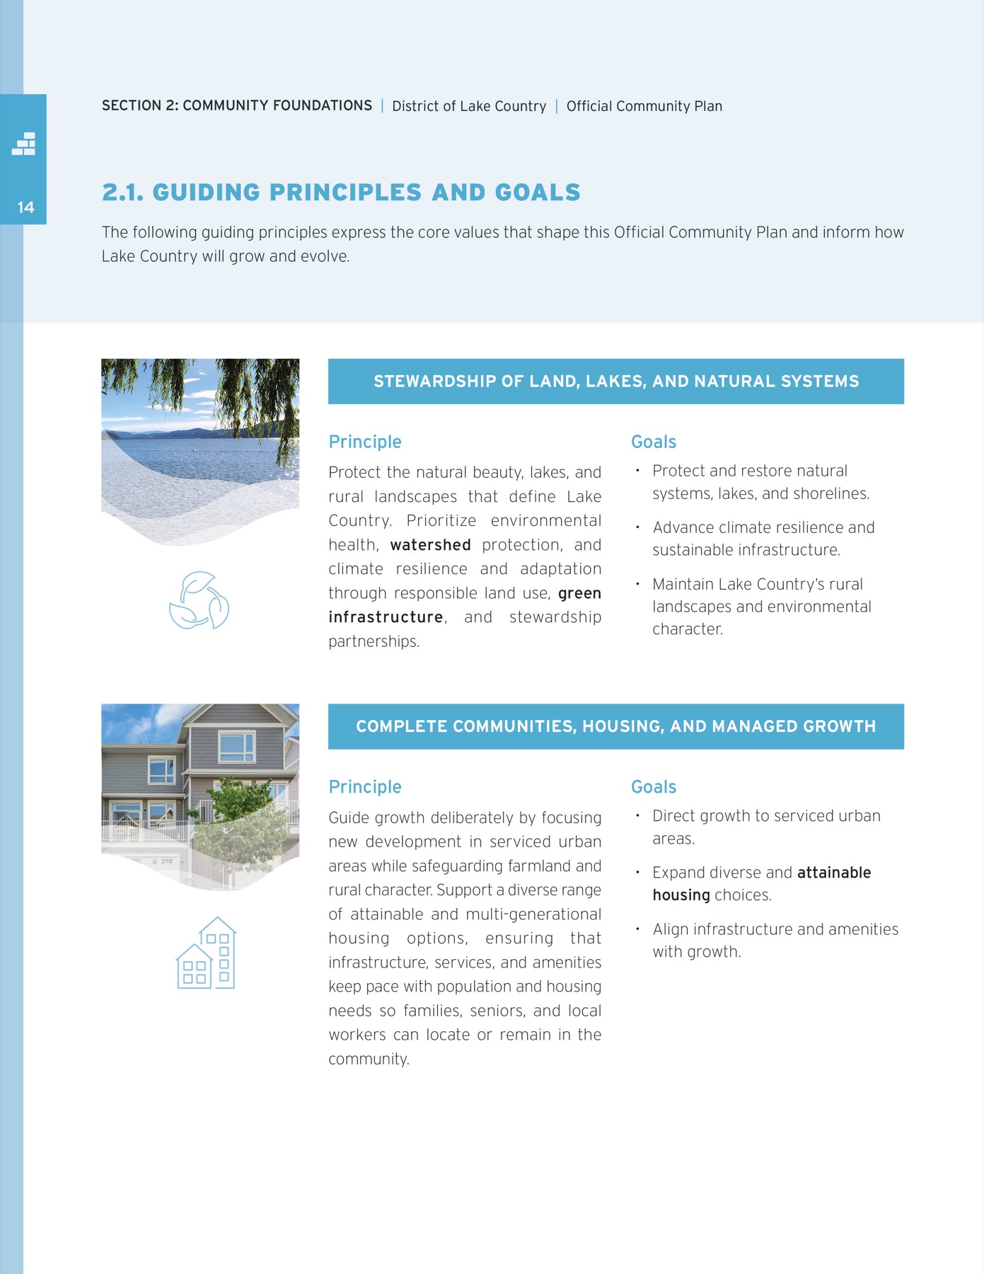
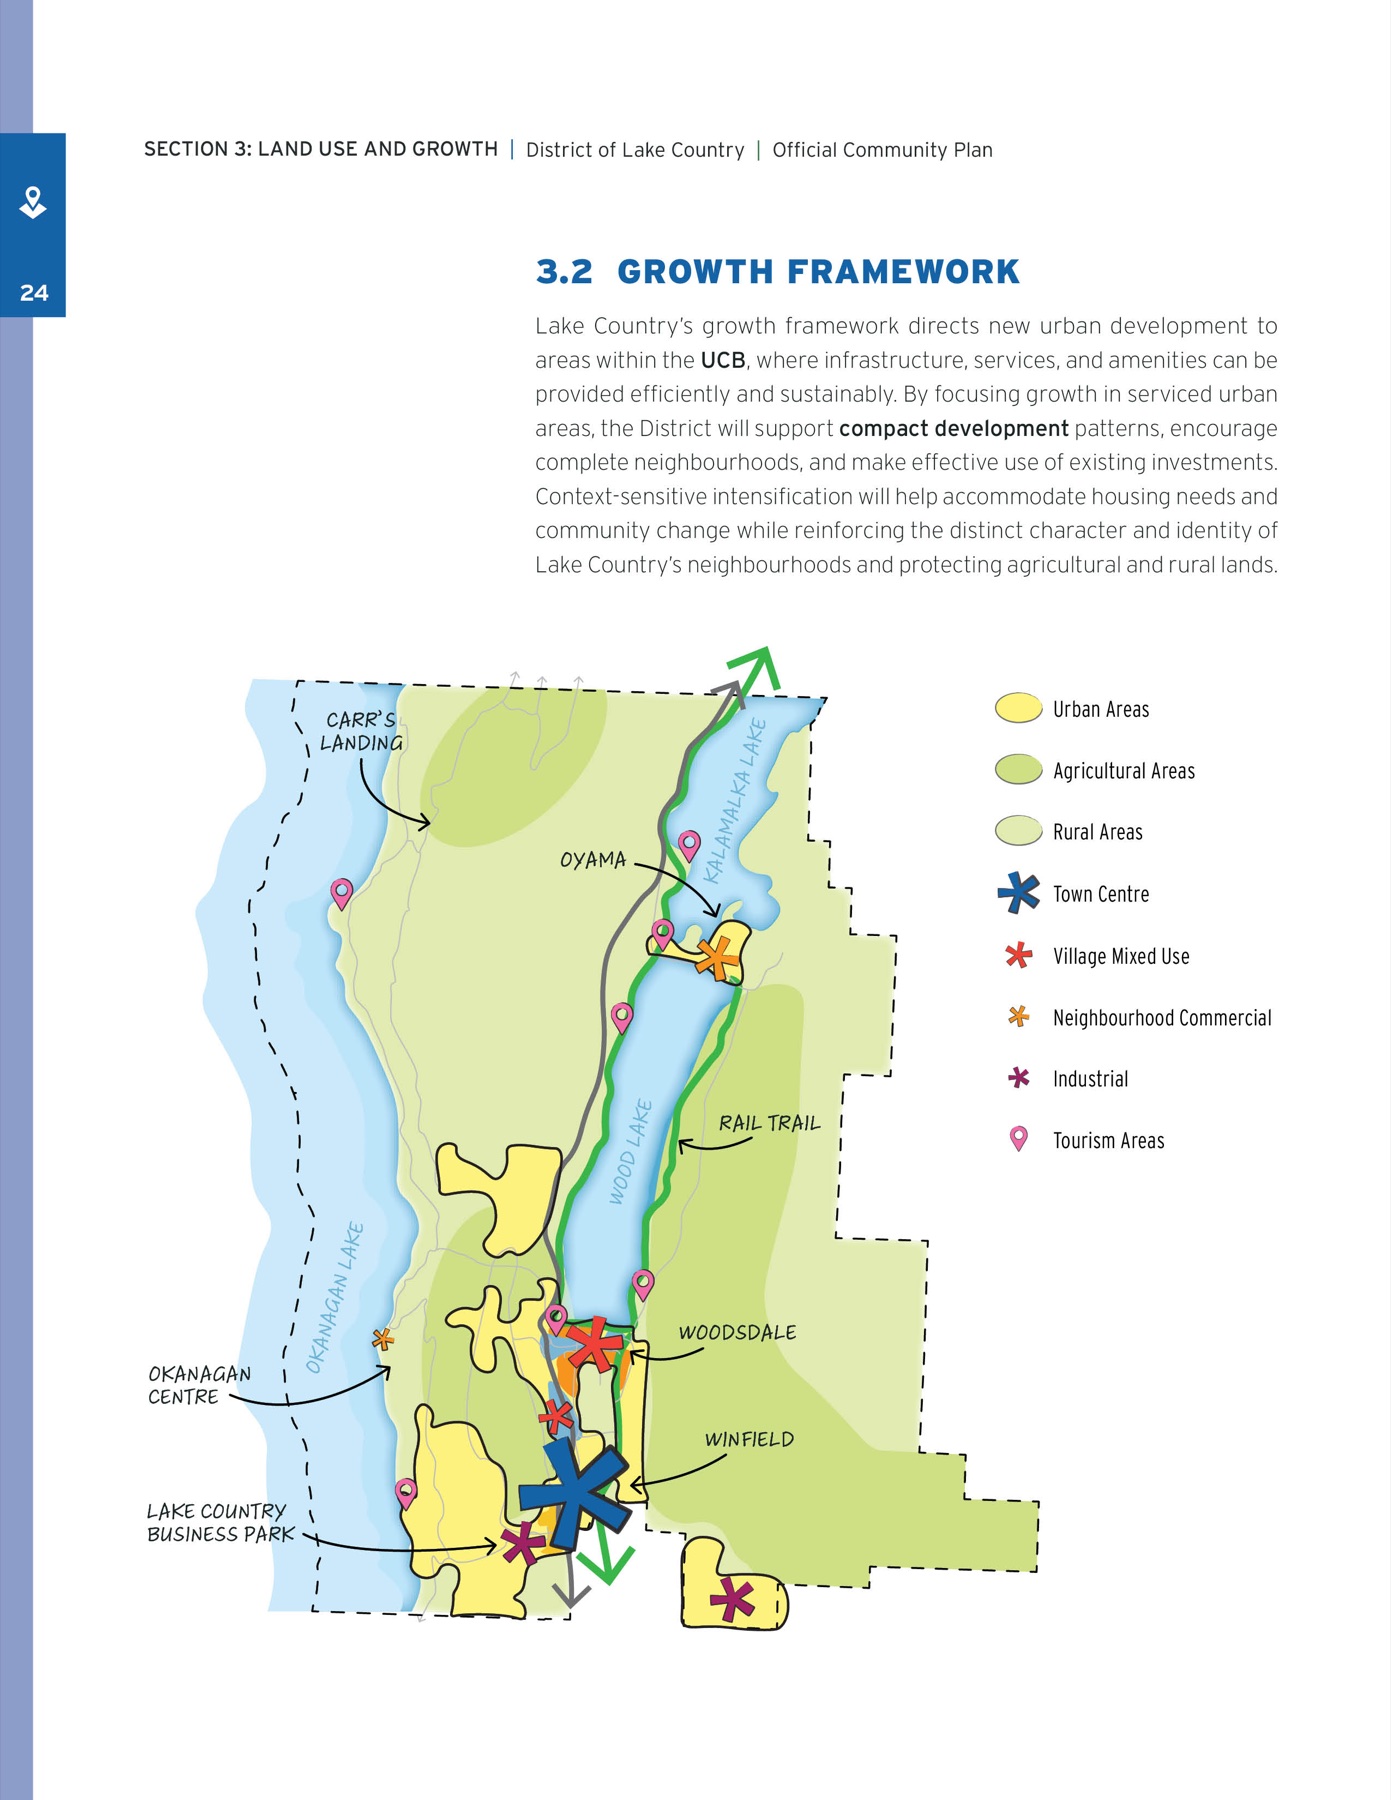
Official Community PlansLake Country, BC

Official Community Plan Update

District of Lake Country

A community-wide plan bringing growth, housing, mobility, infrastructure, and environmental priorities into a clear long-term framework.

View project
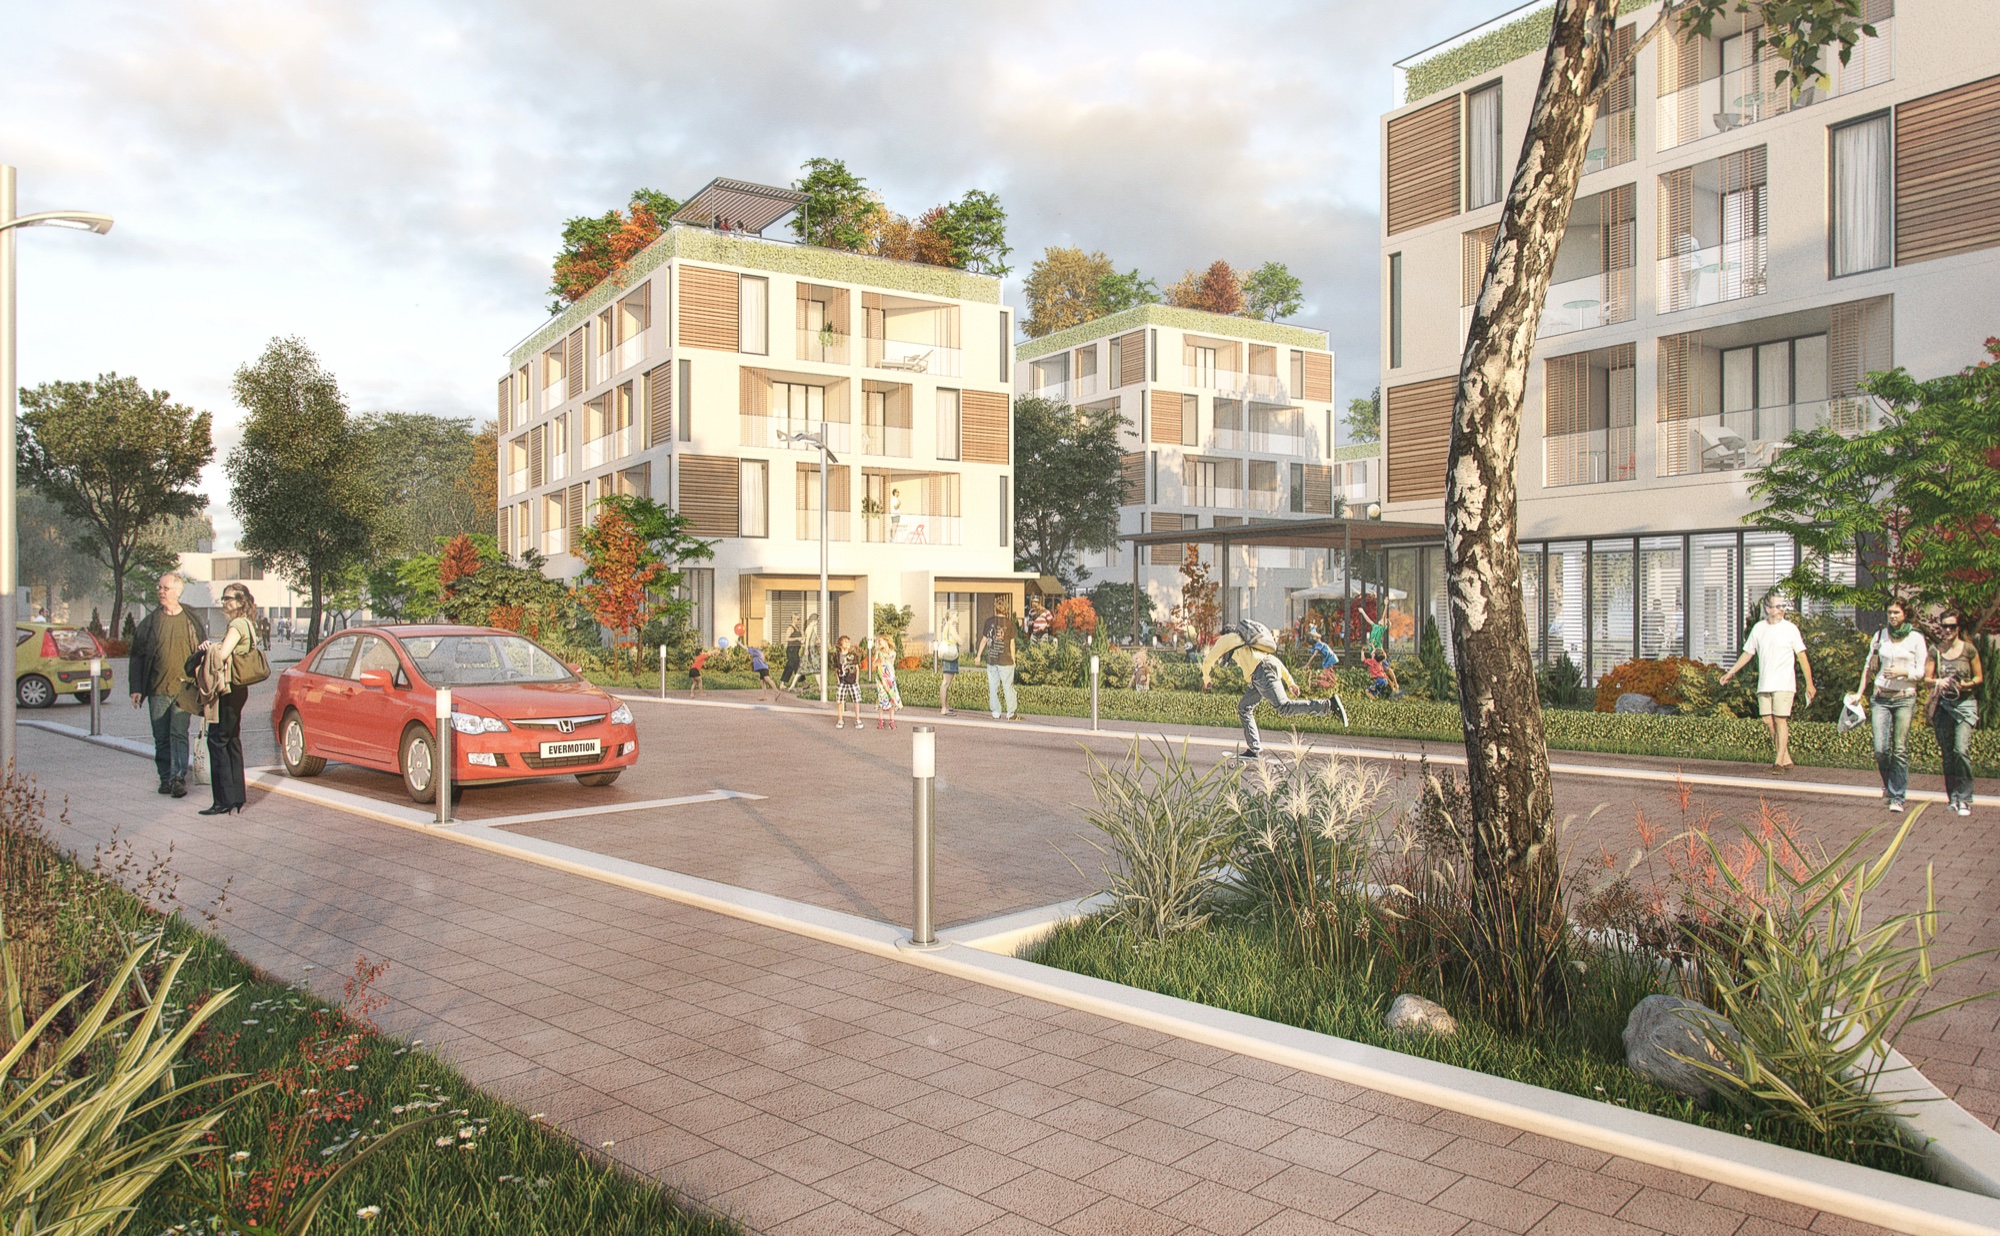
Illustrated mixed-use neighbourhood vision for the Bell McKinnon area
Area PlansNorth Cowichan, BC

Bell McKinnon Local Area Plan

Municipality of North Cowichan

A long-range area plan coordinating land use, mobility, infrastructure, and environmental priorities in a changing part of North Cowichan.

View project
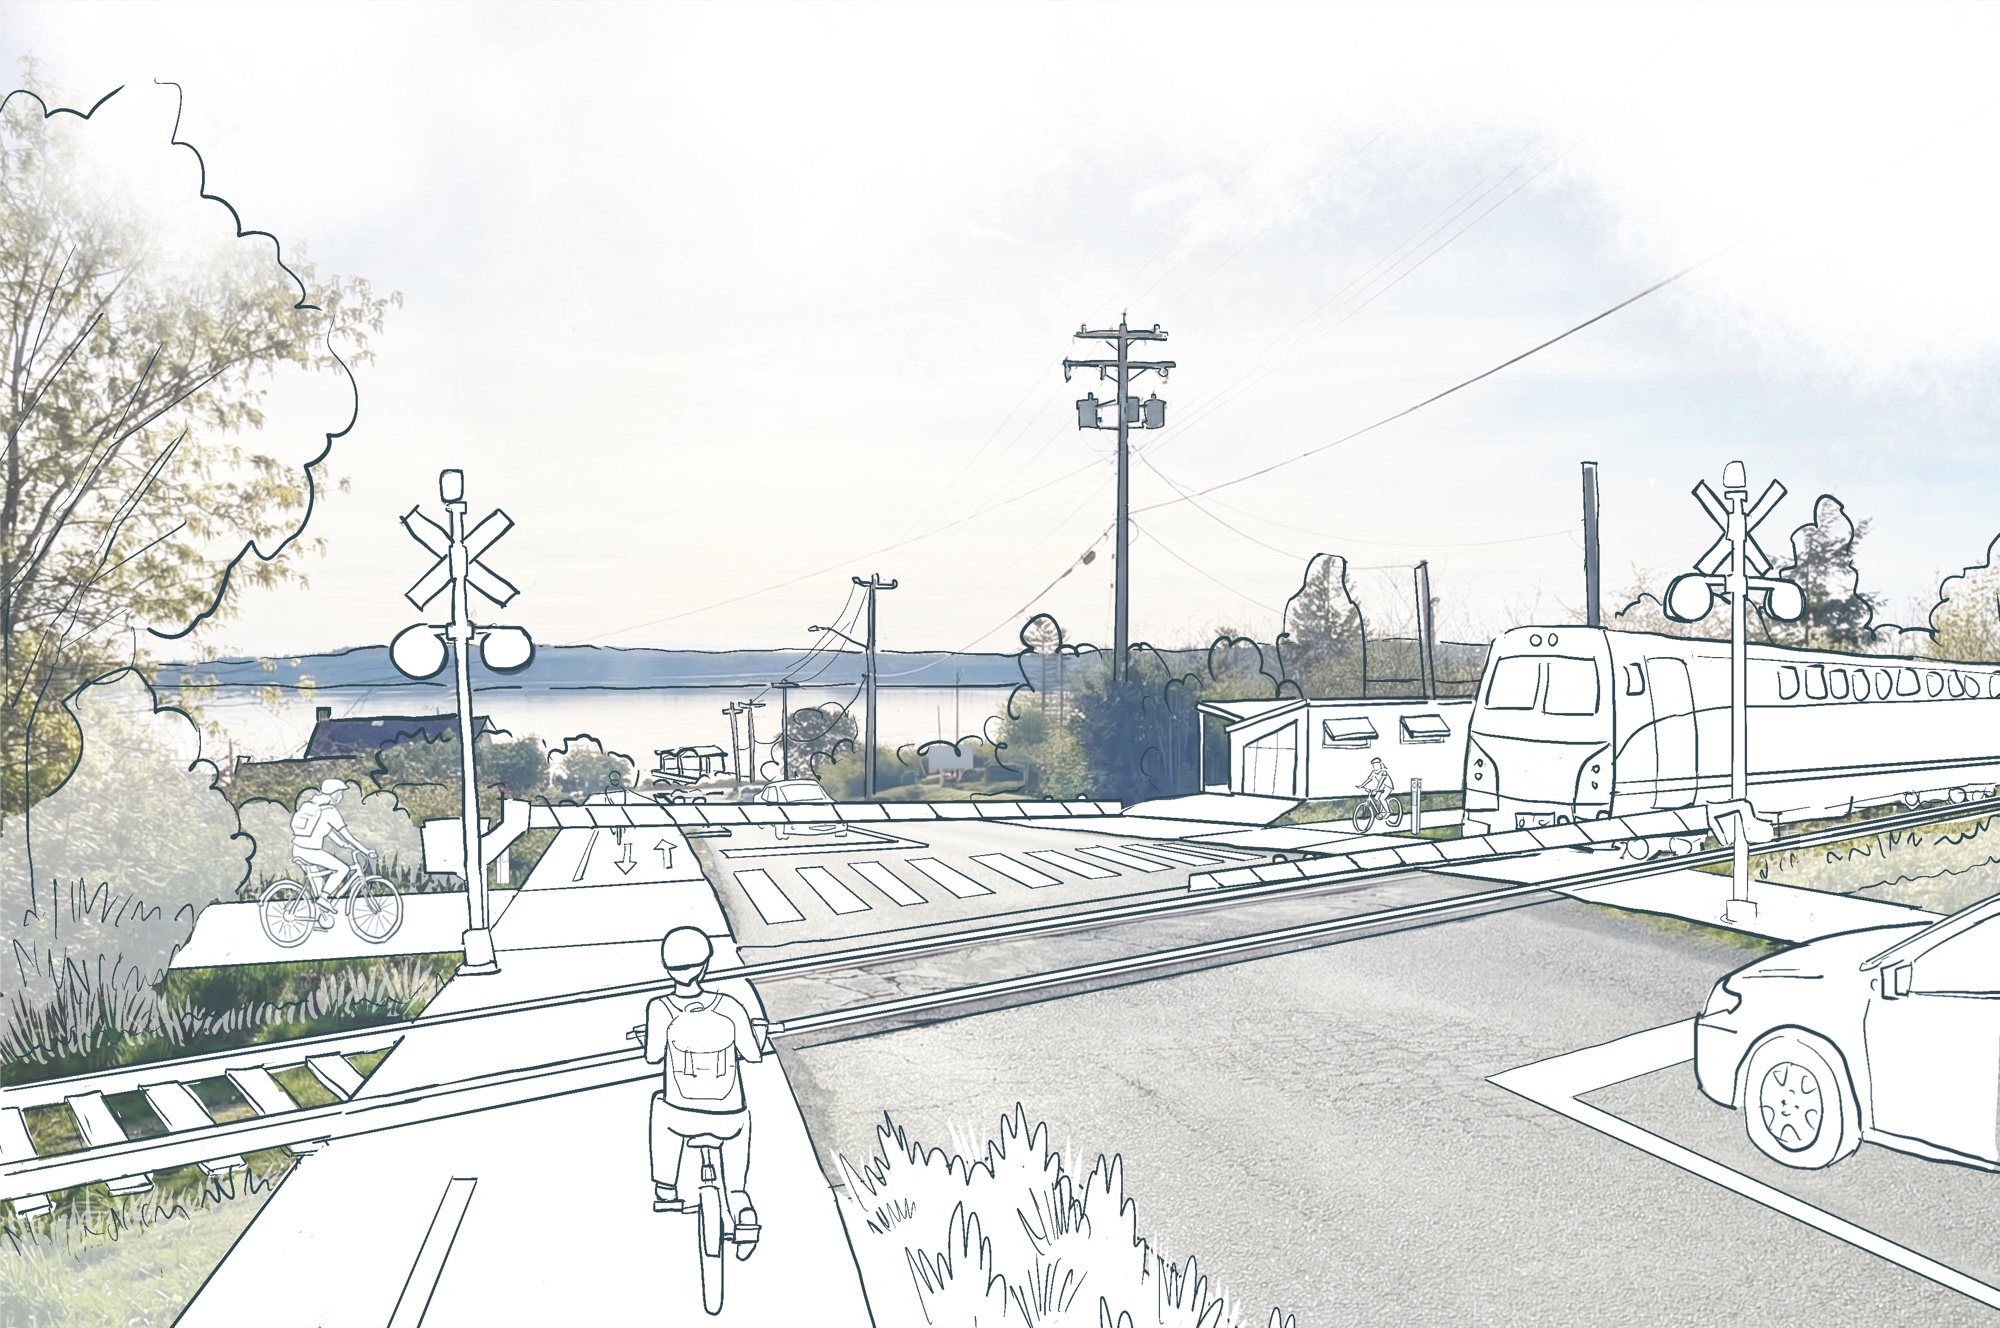
Illustrated vision of a passenger train, active transportation route, and improved rail crossing in the Comox Valley
VisioningComox Valley, BC

Island Rail Corridor Vision

Comox Valley Regional District

A regional vision exploring how the Island Rail Corridor could support mobility, community connections, and long-term goals in the Comox Valley.

View project
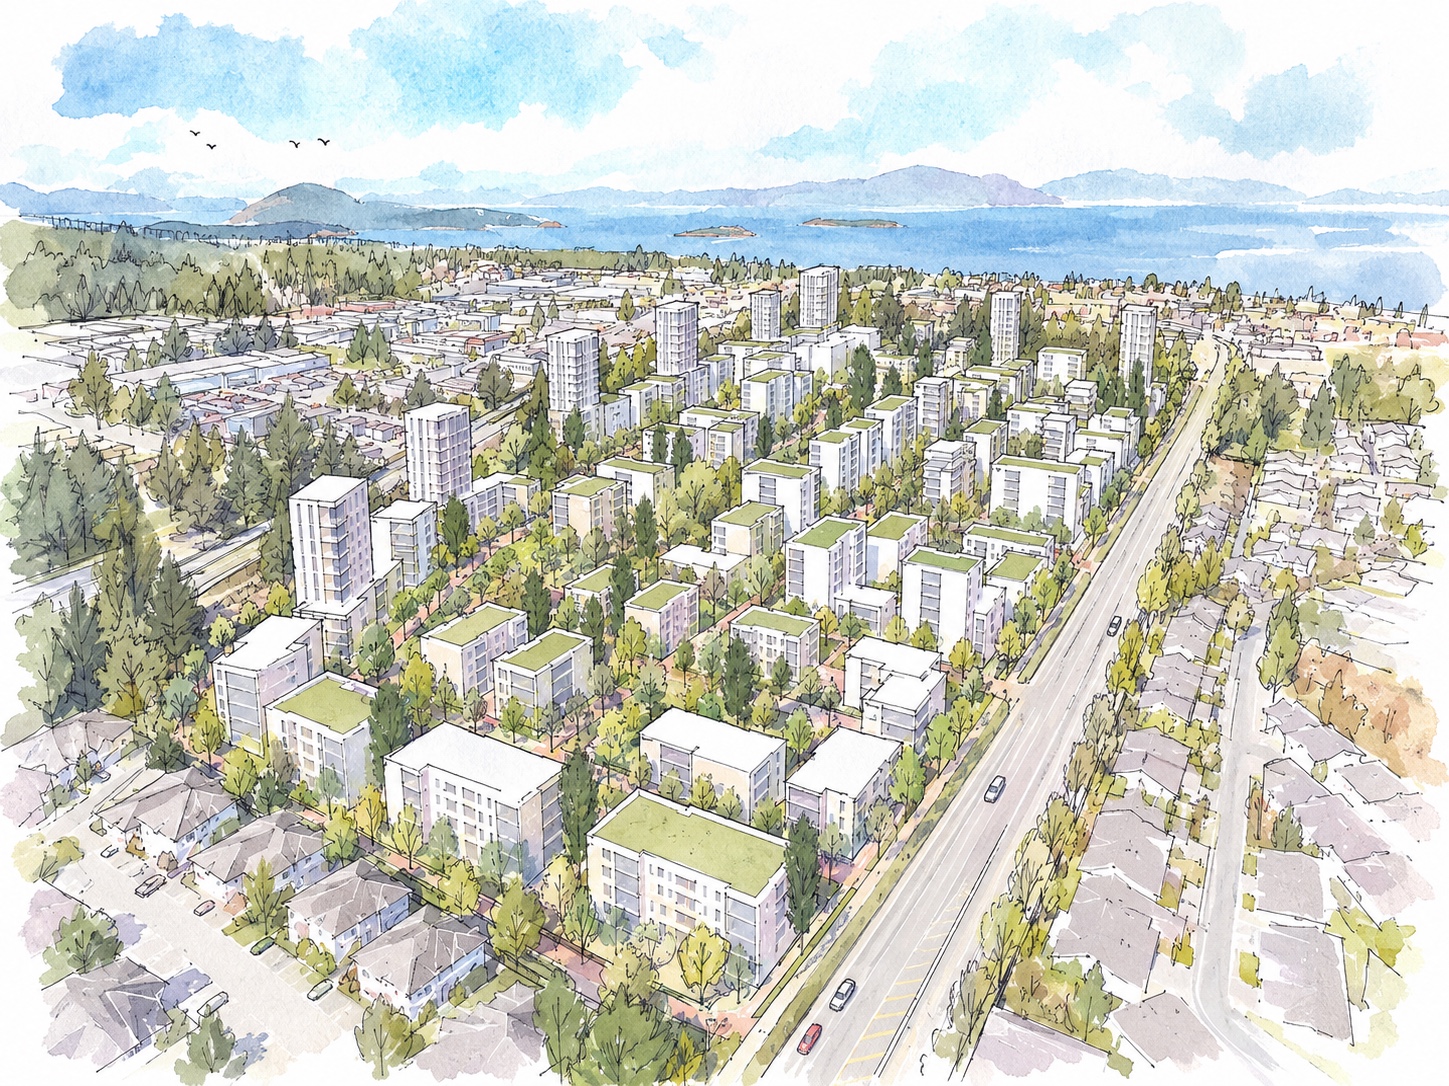
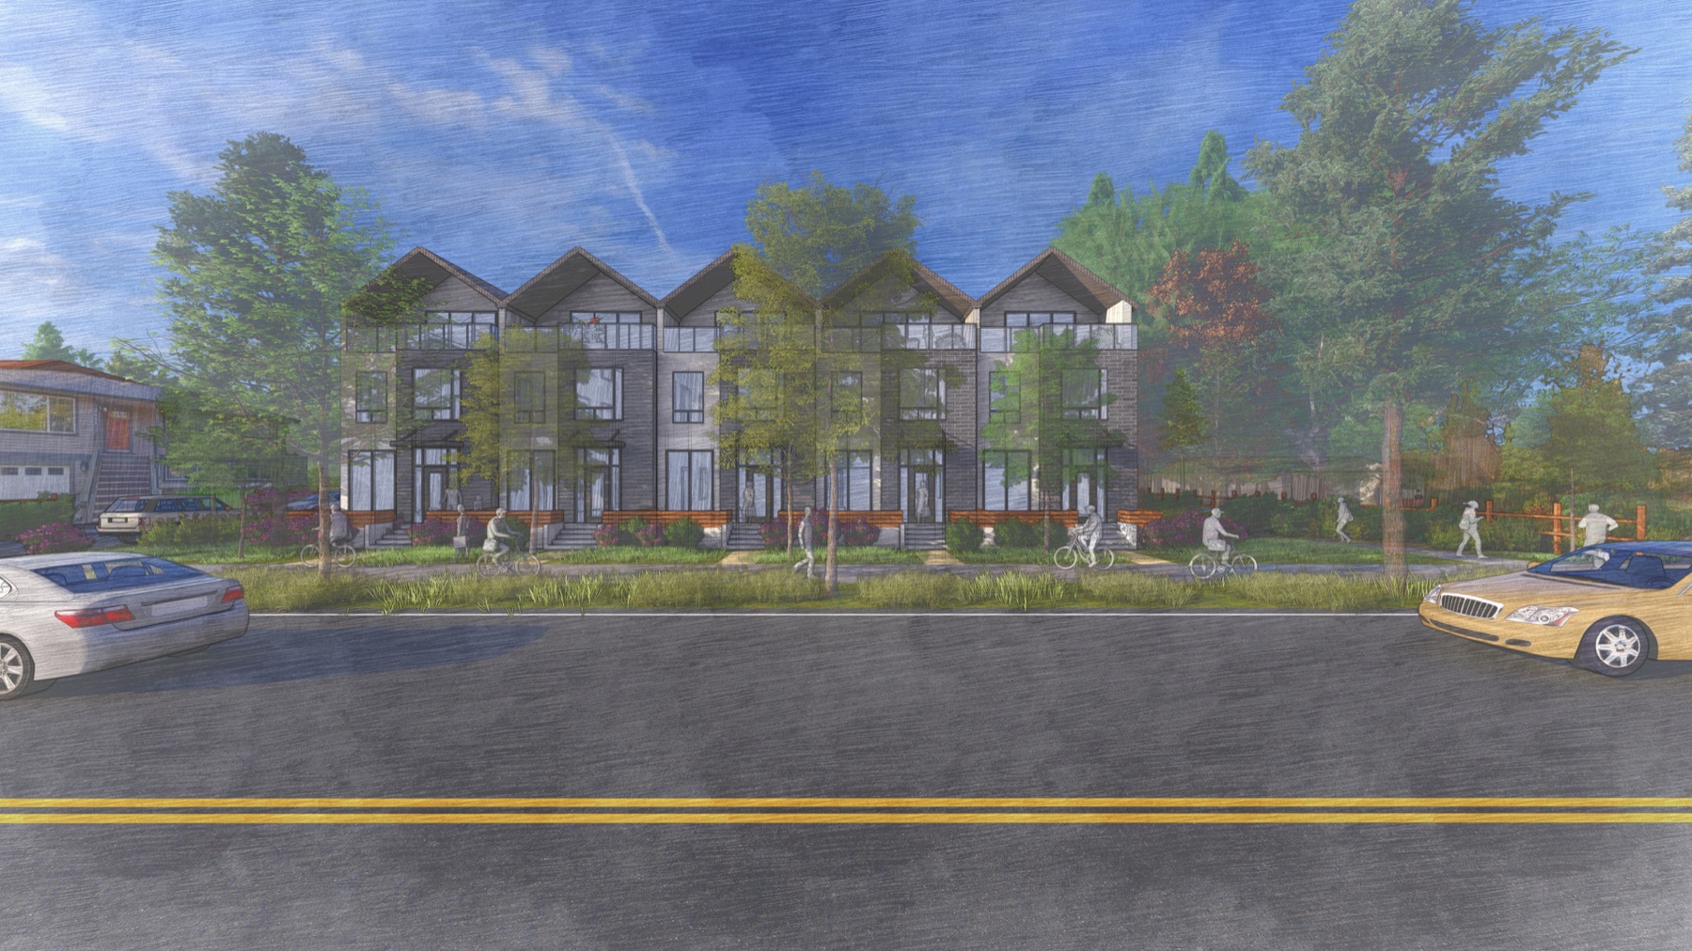
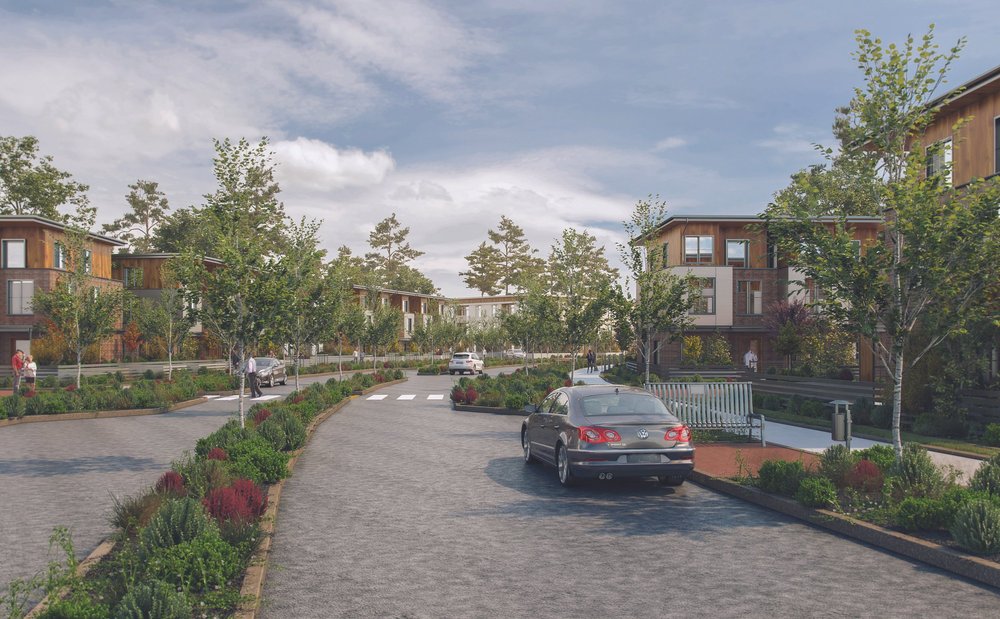
Illustrated street view of the proposed homes at 3095 Lake Trail Road
Development ConsultingCourtenay, BC

3095 Lake Trail Road

Private Client

Planning and approvals support for a complex infill development, coordinating site design, policy, technical input, and the municipal process.

View project
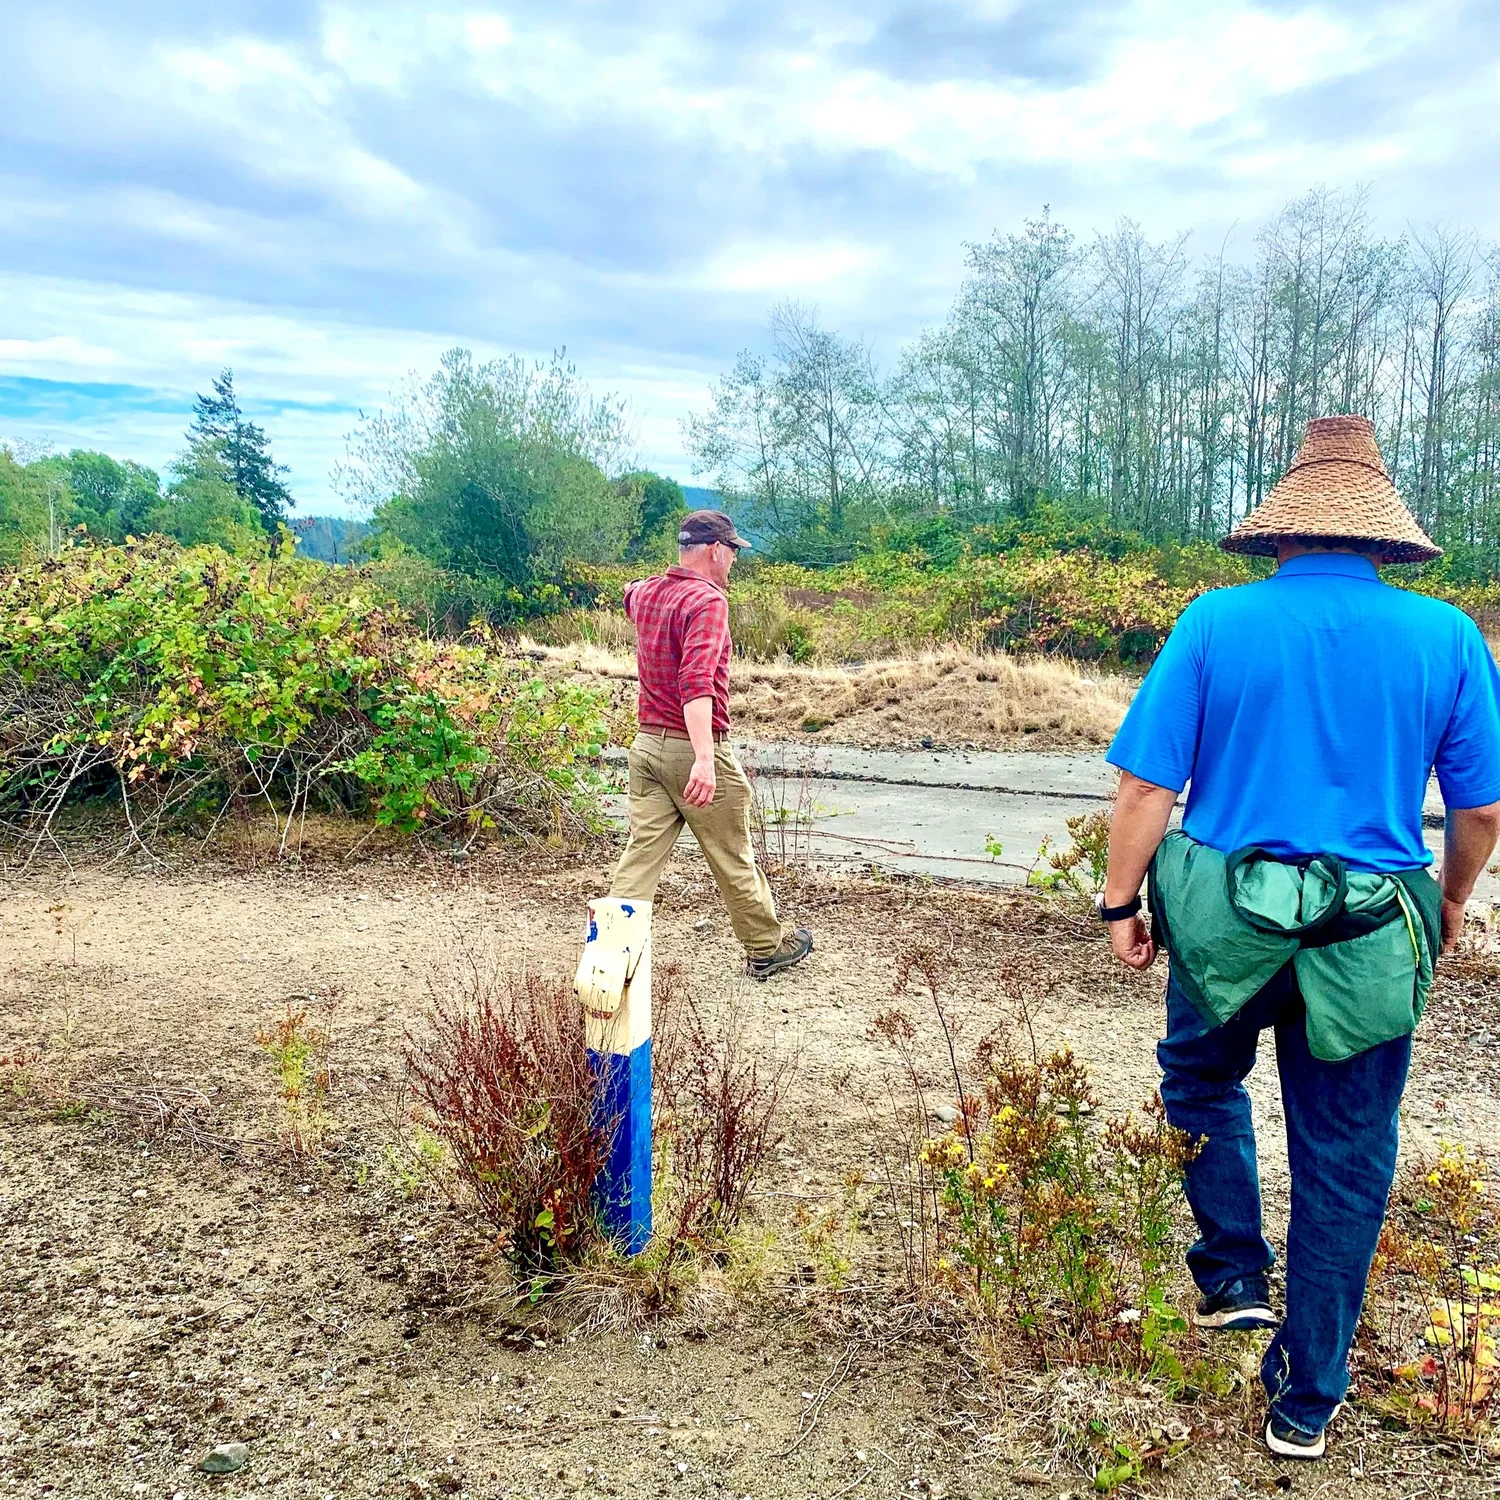

Two people walking through a prospective Treaty lands site on Vancouver Island
Indigenous Lands AdvisoryVancouver Island, BC

Treaty Lands Advisor

Te’mexw Treaty Association

Ongoing lands advisory support connecting planning, development, mapping, and the priorities of member Nations.

View project


Illustrated site plan prepared through Barefoot's work with Songhees Nation
Indigenous Planning & DevelopmentVictoria, BC

Lands & Development Advisor

Songhees Nation

Ongoing planning and development advice supporting Songhees-led decisions about lands, opportunities, and long-term community priorities.

View project

Project index

More work, at a glance.

A selection of past and present projects.

Portfolio
Plans, places, and process.



Aerial site plan for the Matullia lands in Rock Bay
Matullia Lands at Rock BayMatullia Holdings

Illustrated form and character guidelines for ground-oriented housing
Development Permit Area GuidelinesCity of Mission
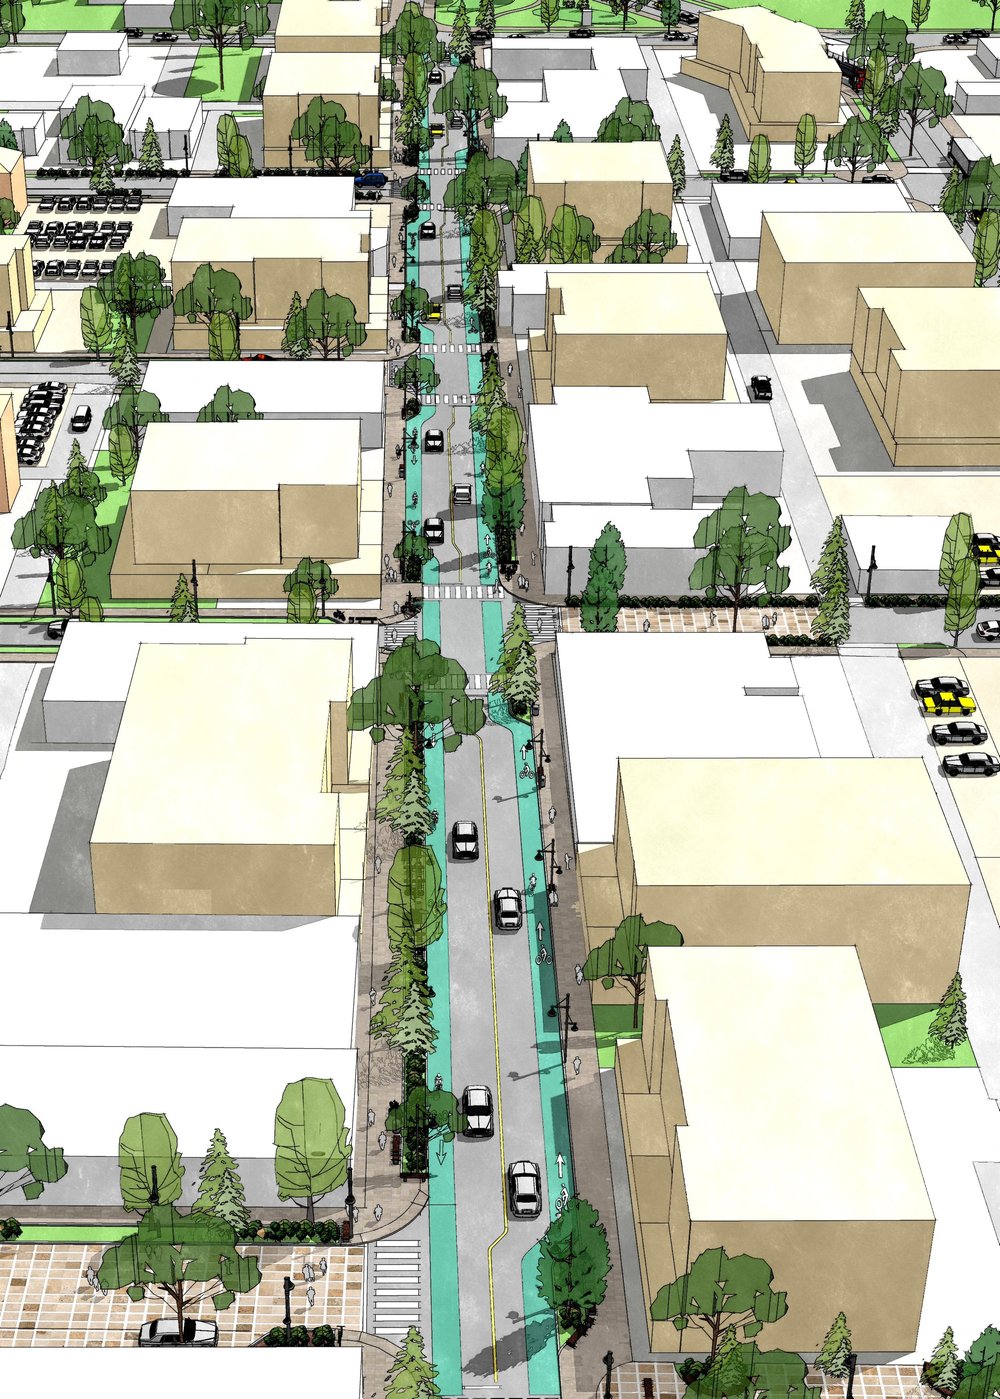

Bird’s-eye illustration of a redesigned downtown street in Creston
Downtown Revitalization PlanTown of Creston

Community members sharing ideas during the Bell McKinnon planning process
Bell McKinnon Local Area PlanMunicipality of North Cowichan
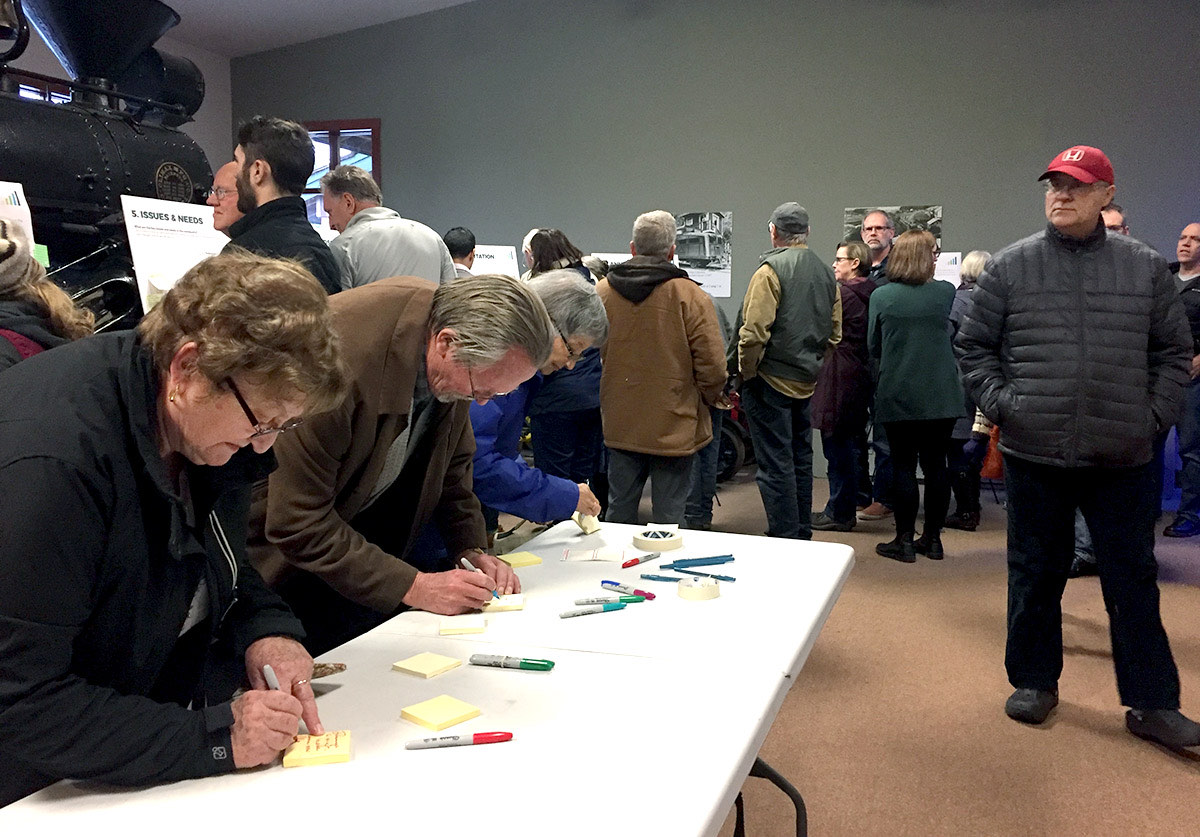
Community members reviewing planning materials at a New Denver open house
Downtown Revitalization PlanVillage of New Denver


Rendered streetscape with mixed-use buildings and public space
Matullia Lands at Rock BayMatullia Holdings
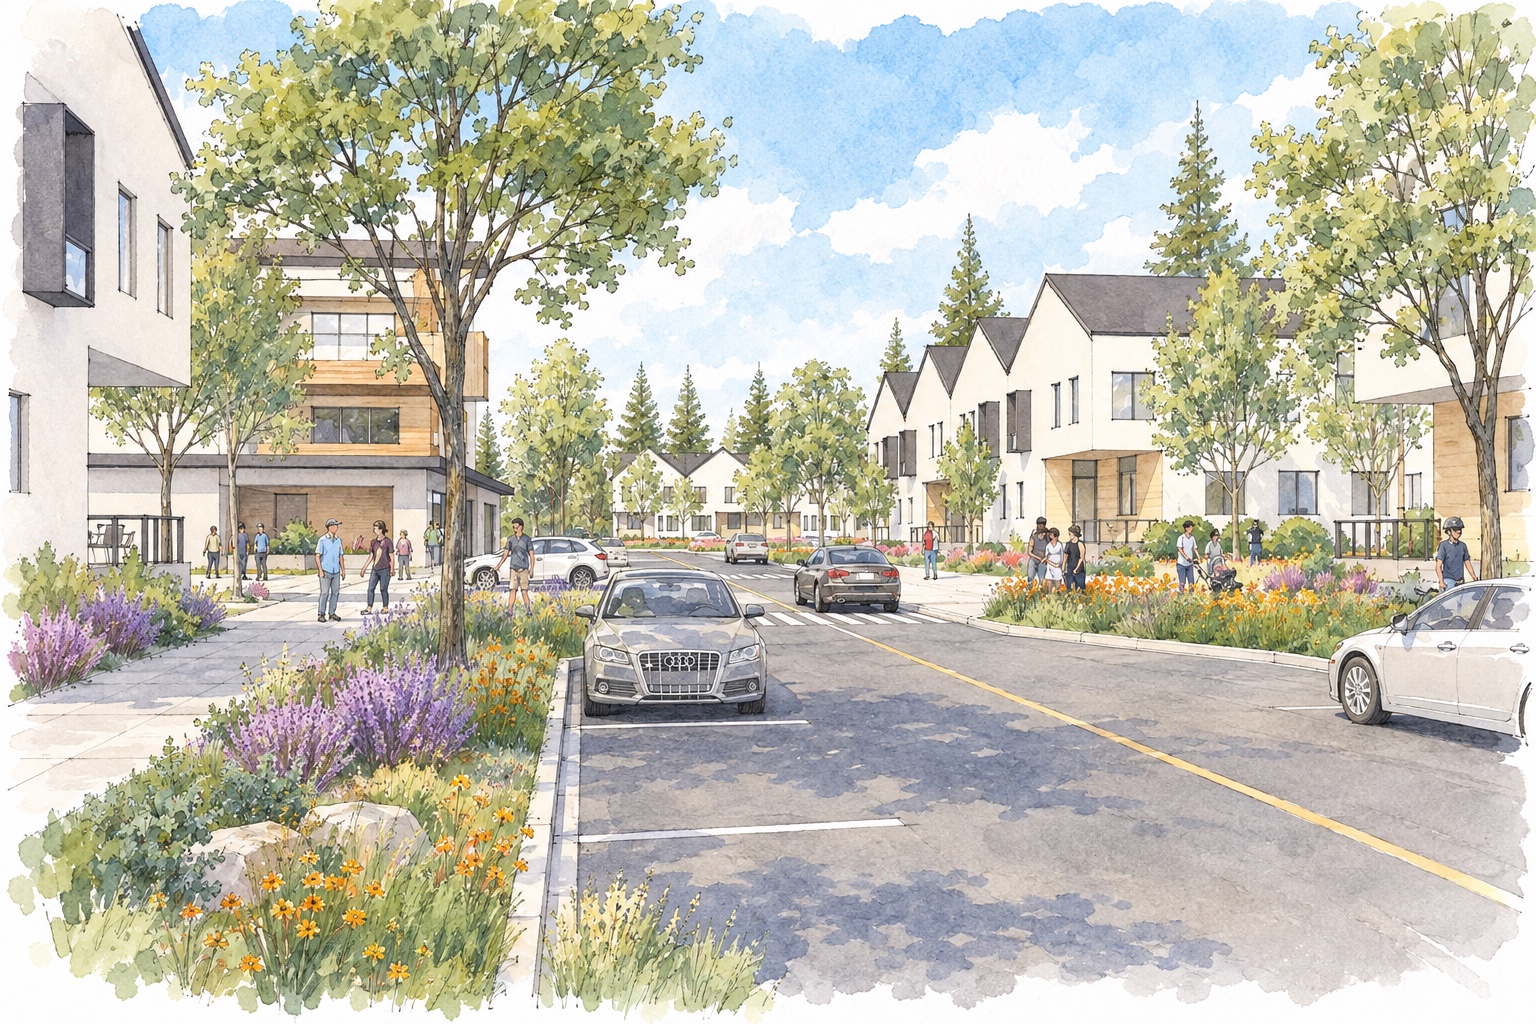
Rendered residential streetscape for the Village South master plan
Village South Master PlanPrivate landowners
Community engagement for the West Side Local Area Plan
West Side Local Area PlanTown of Sidney

Illustrated site plan for the West Side Local Area Plan
West Side Local Area PlanTown of Sidney
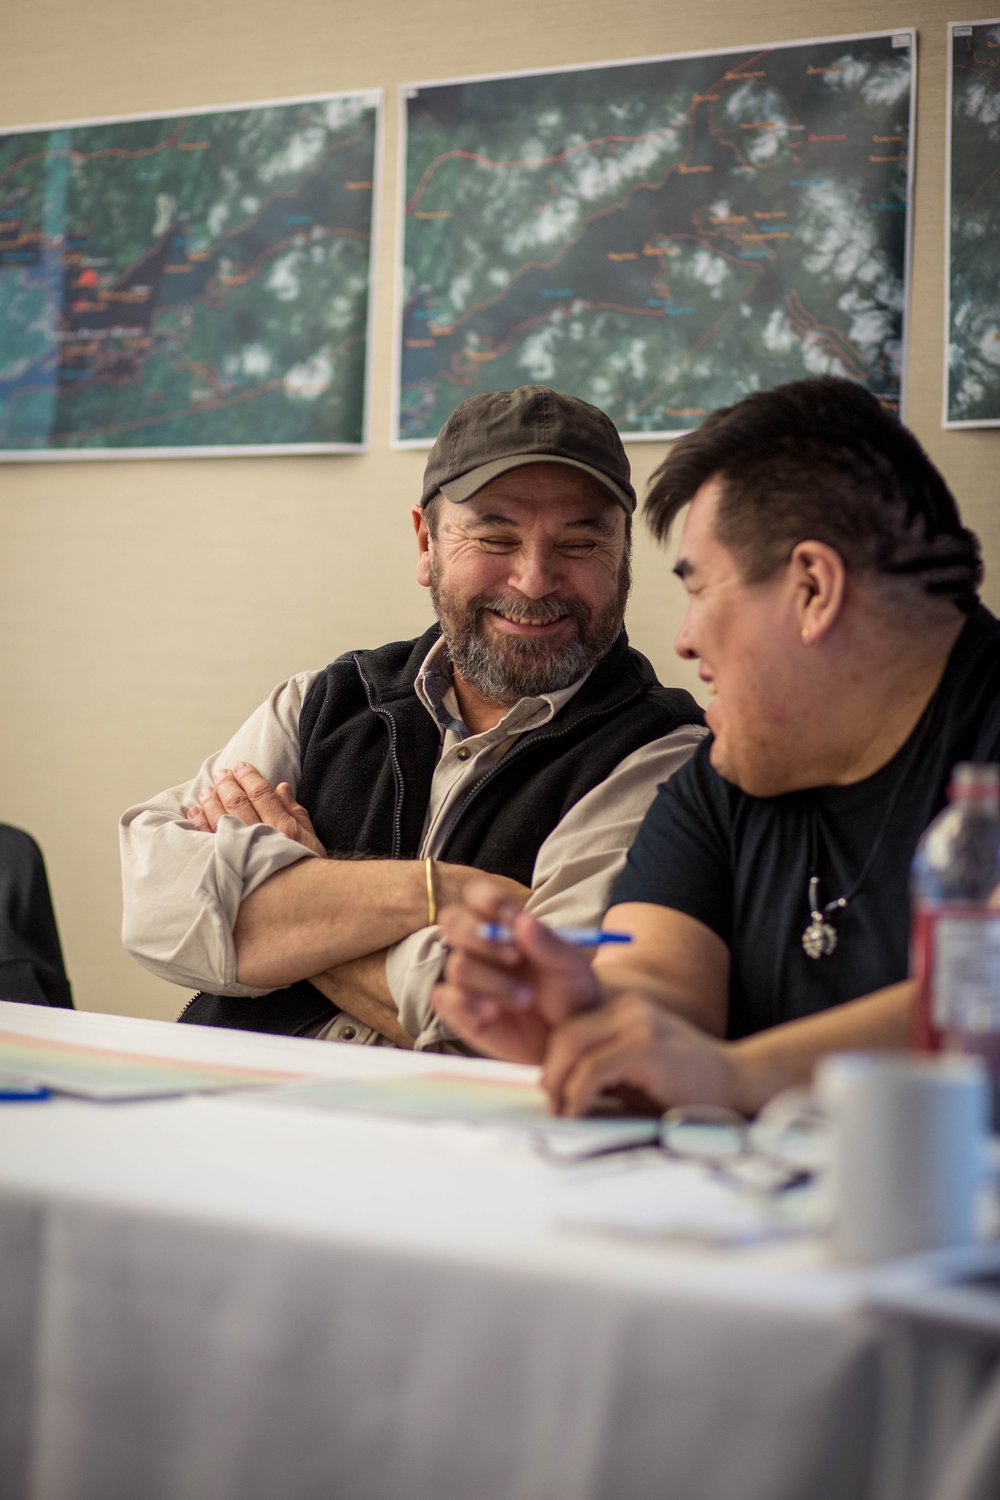
Two participants in conversation during a Tlowitsis planning session
Community Consultation & Capacity BuildingTlowitsis Nation
Illustrated transportation planning concept
Transportation PlanCity of Vernon
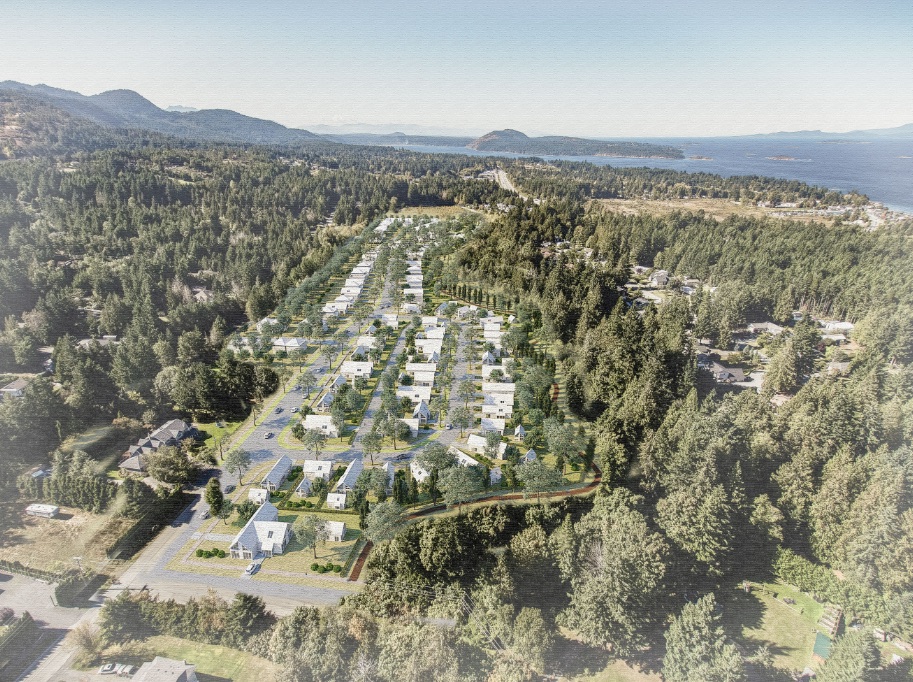
Aerial visualization of a residential development within a forested landscape
OCP Amendment & RezoningPrivate client

Graphic spread from Kelowna's form and character design guidelines
Form & Character Design GuidelinesCity of Kelowna
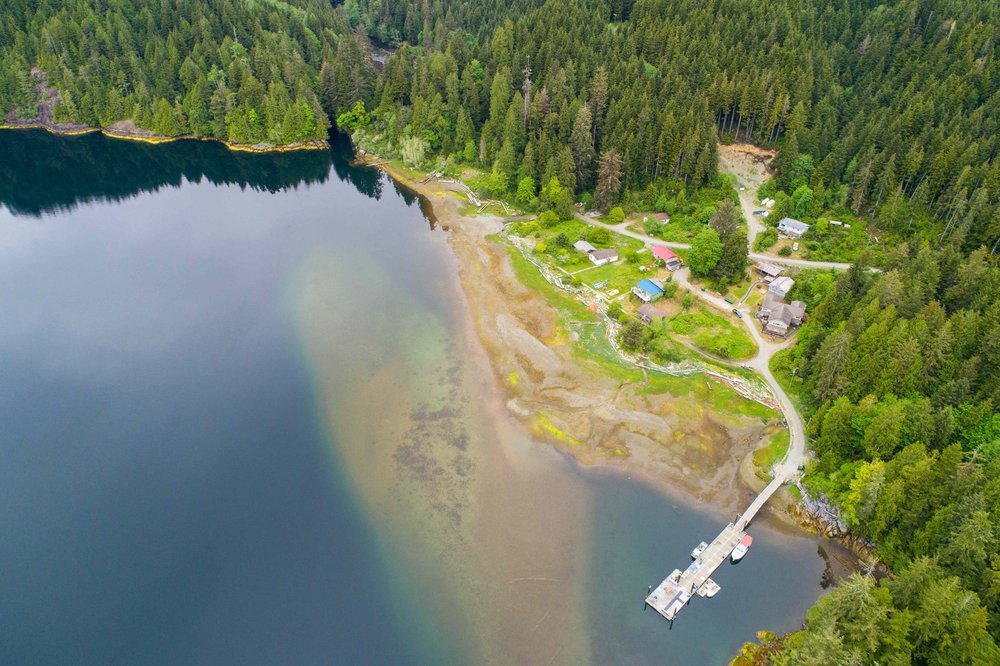
Aerial view of the Ehthlateese village and waterfront
Village Plan & Growth StrategyUchucklesaht Tribe Government
Two people walking together through a landscape during a site visit
Treaty Lands AdvisoryTe’mexw Treaty Association
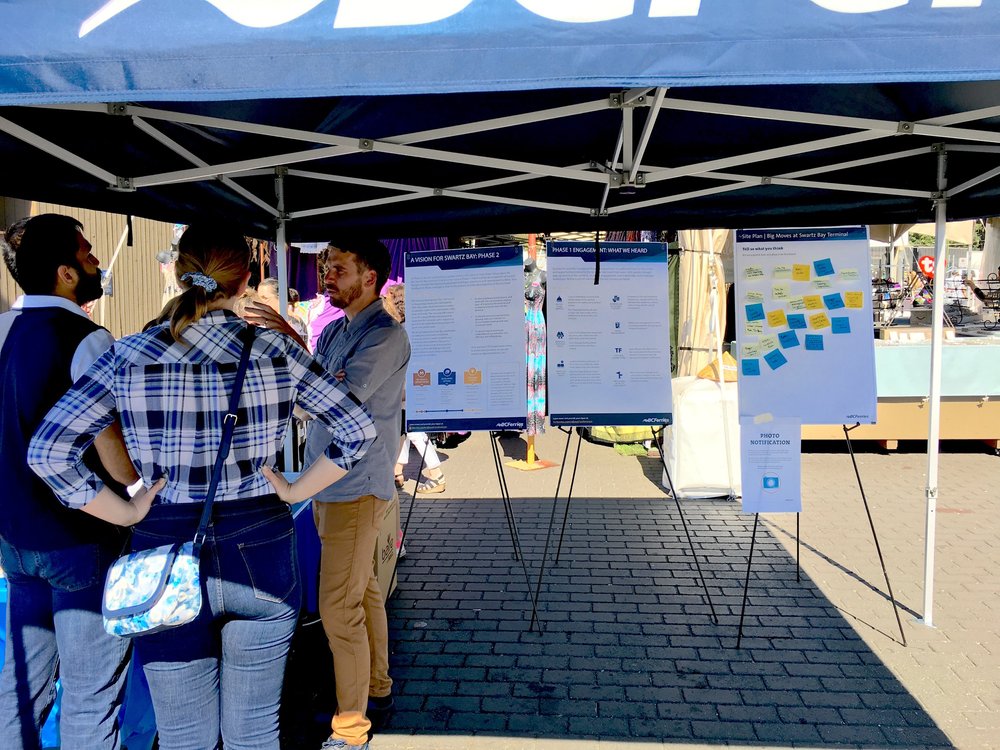
Community engagement display at a BC Ferries terminal
Terminal Development PlansBC Ferries


Rendered public realm and covered gathering space in Rock Bay
Matullia Lands at Rock BayMatullia Holdings
Rendered mixed-use neighbourhood streetscape
Bell McKinnon Local Area PlanMunicipality of North Cowichan
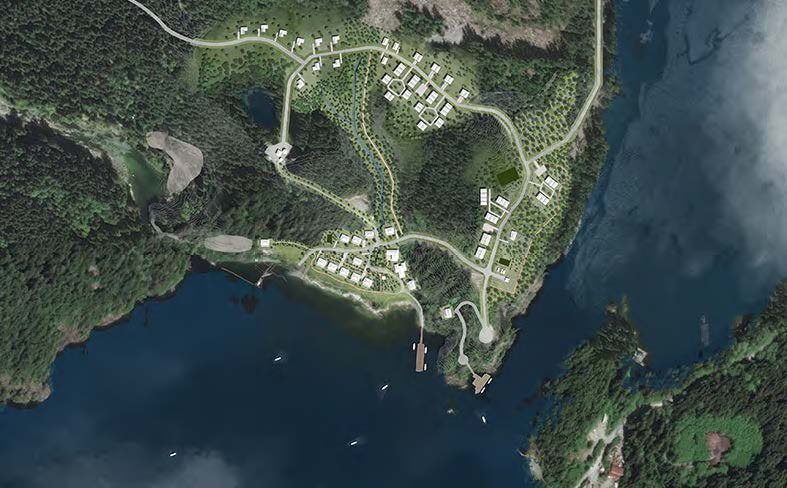
Aerial concept plan for the Ehthlateese village
Ehthlateese Village PlanUchucklesaht Tribe Government

A group travelling by boat during a community site visit
Lands & Community PlanningTlowitsis Nation
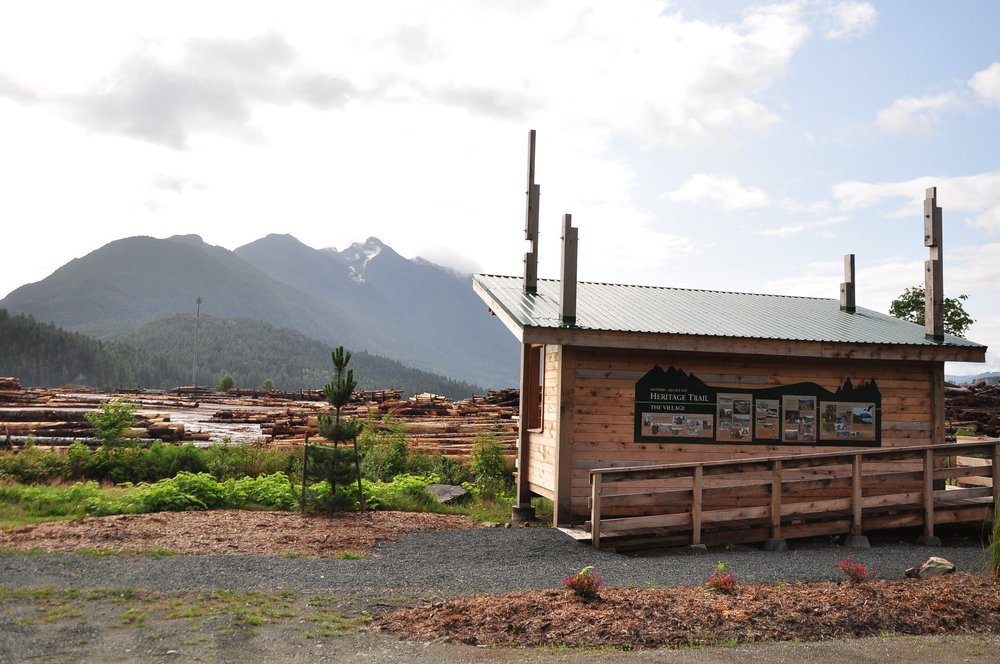
Heritage trail structure overlooking Sayward’s working waterfront
Working Waterfront PlanVillage of Sayward

Illustrated forest path and active transportation concept
Active & Alternative Transportation PlanUchucklesaht Tribe Government

Architectural rendering for 6676 Sooke Road
6676 Sooke RoadPrivate Client
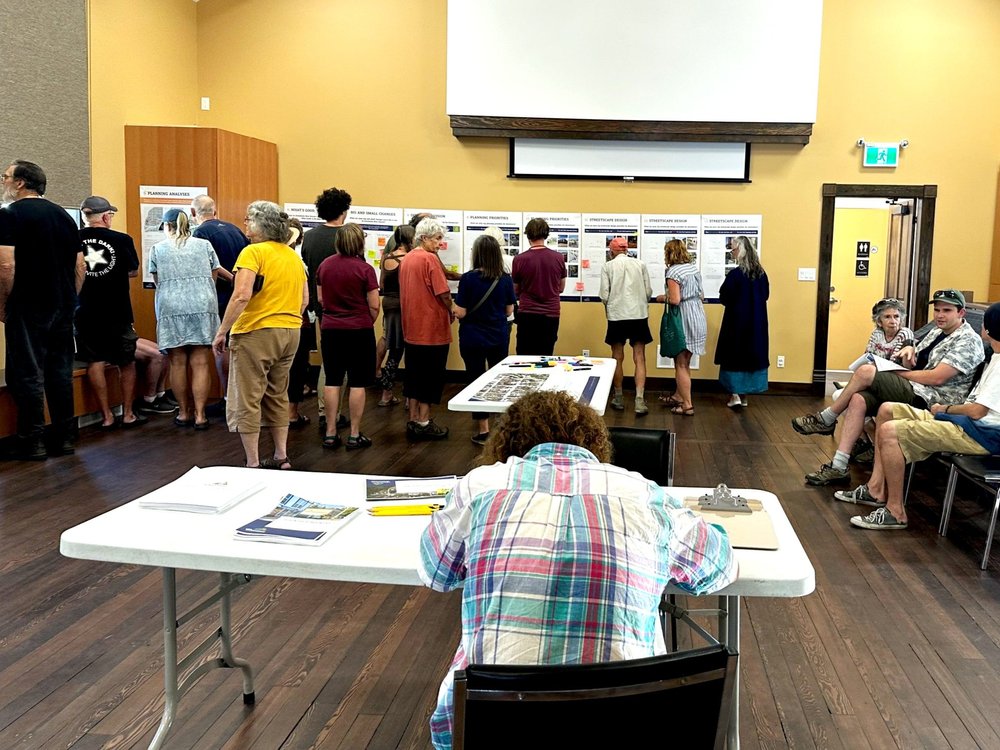
Display boards prepared for community planning and engagement
Communications & EngagementVarious Clients

Rendered vision for Sidney's downtown waterfront
Downtown Waterfront VisionTown of Sidney
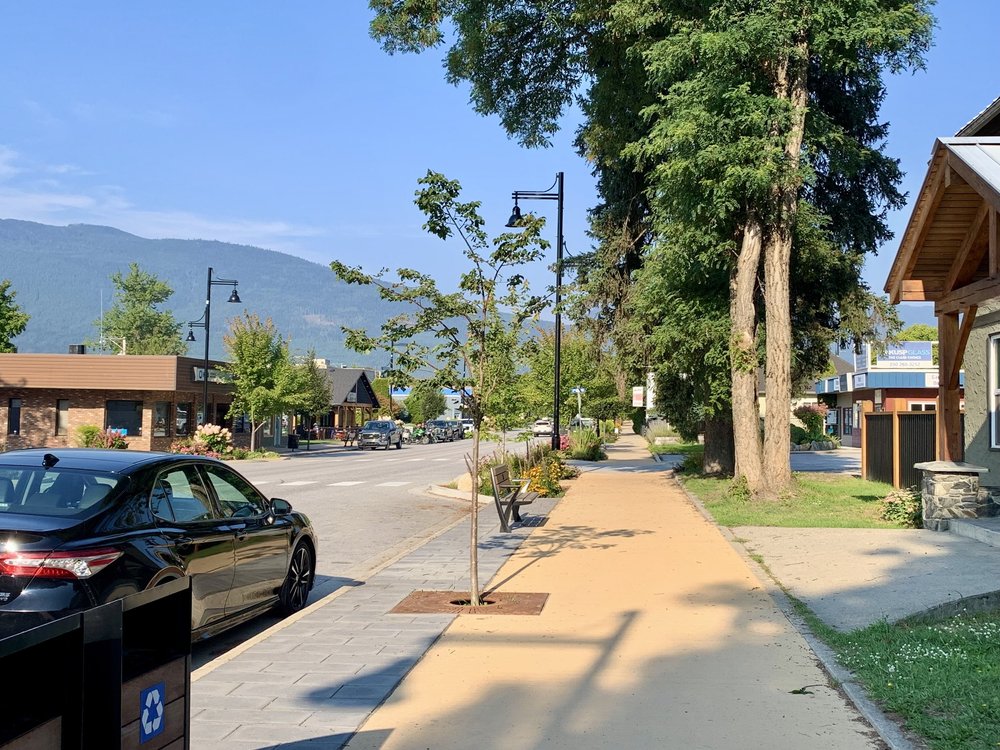
Downtown streetscape improvements in Nakusp
Downtown Revitalization PlanVillage of Nakusp
Watercolour streetscape concept for Saanichton village
Saanichton Village Design PlanDistrict of Central Saanich
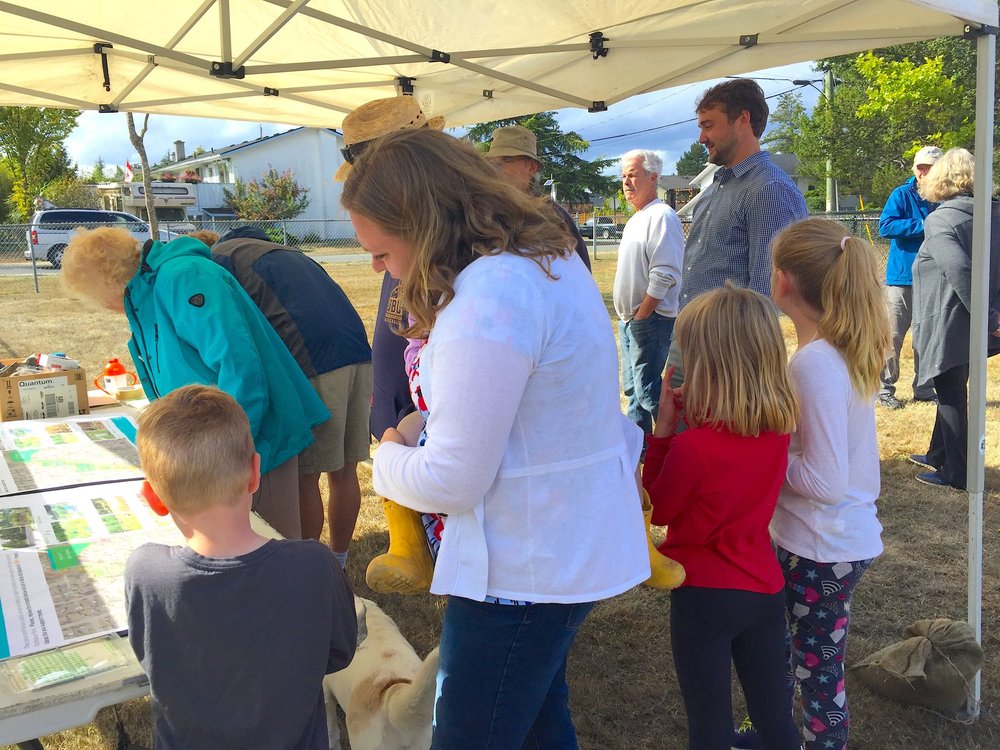
Families reviewing park concepts at an outdoor engagement event
Park Master Plan & Concept DesignsTown of Sidney
Soft watercolour-style illustration of the Bowers District master plan
Bowers District Master PlanPrivate Client
Illustrated downtown park concept plan
Downtown Revitalization PlanDistrict of Mackenzie
Perspective illustration of a First Nations community plan
Lands & Community PlanningTlowitsis Nation